

Listing Courtesy of:  FMLS / Listed By: Kat Pryor, Better Homes And Gardens Real Estate Metro Brokers - Contact: 404-843-2500
 FMLS / Listed By: Kat Pryor, Better Homes And Gardens Real Estate Metro Brokers - Contact: 404-843-2500
 5142 Spring Glen Court Douglasville, GA 30135
Active (29 Days)
$350,000 (USD)
Description
MLS #:
7828397
7828397
Taxes
$4,099(2024)
$4,099(2024)
Lot Size
1.03 acres
1.03 acres
Type
Single-Family Home
Single-Family Home
Year Built
1994
1994
Style
Traditional, Craftsman
Traditional, Craftsman
Views
City
City
County
Douglas County
Douglas County
Community
Chapel Valley
Chapel Valley
Listed By
Kat Pryor, Better Homes And Gardens Real Estate Metro Brokers, Contact: 404-843-2500
Source
FMLS
Last checked Oct 16 2026 at 4:58 AM GMT+0000
FMLS
Last checked Oct 16 2026 at 4:58 AM GMT+0000
Bathroom Details
- Full Bathrooms: 2
- Half Bathroom: 1
Interior Features
- High Ceilings 9 Ft Main
- Double Vanity
- Dishwasher
- Gas Range
- Microwave
- Refrigerator
- Laundry: Main Level
- Windows: Insulated Windows
- Laundry: In Kitchen
- Laundry: Laundry Closet
Kitchen
- Cabinets White
- Country Kitchen
- Solid Surface Counters
Subdivision
- Chapel Valley
Lot Information
- Wooded
- Cul-De-Sac
- Sloped
- Landscaped
- Front Yard
- Back Yard
Property Features
- Fireplace: 1
- Fireplace: Living Room
- Foundation: Combination
Heating and Cooling
- Central
- Ceiling Fan(s)
- Central Air
Basement Information
- Finished
- Full
Pool Information
- None
Homeowners Association Information
- Dues: $75/Annually
Flooring
- Carpet
- Laminate
Exterior Features
- Roof: Composition
Utility Information
- Utilities: Cable Available, Electricity Available, Water Available, Natural Gas Available
- Sewer: Septic Tank
- Energy: None
School Information
- Elementary School: Holly Springs - Douglas
- Middle School: Chapel Hill - Douglas
- High School: Chapel Hill
Parking
- Garage
- Total: 2
Additional Information: Metro Brokers | 404-843-2500
Location
Estimated Monthly Mortgage Payment
*Based on Fixed Interest Rate withe a 30 year term, principal and interest only
Listing price
Down payment
%
Interest rate
%Mortgage calculator estimates are provided by Better Homes and Gardens Real Estate LLC and are intended for information use only. Your payments may be higher or lower and all loans are subject to credit approval.
Disclaimer: Listings identified with the FMLS IDX logo come from FMLS and are held by brokerage firms other than the owner of this website. The listing brokerage is identified in any listing details. Information is deemed reliable but is not guaranteed. If you believe any FMLS listing contains material that infringes your copyrighted work please click here review our DMCA policy and learn how to submit a takedown request. © 2026 First Multiple Listing Service, Inc. Last Updated: 10/15/26 21:58
Listings identified with the FMLS IDX logo come from FMLS and are held by brokerage firms other than the owner of this website. The listing brokerage is identified in any listing details. Information is deemed reliable but is not guaranteed. If you believe any FMLS listing contains material that infringes your copyrighted work please click here review our DMCA policy and learn how to submit a takedown request. © 2026 First Multiple Listing Service, Inc. Last Updated: 10/15/26 21:58



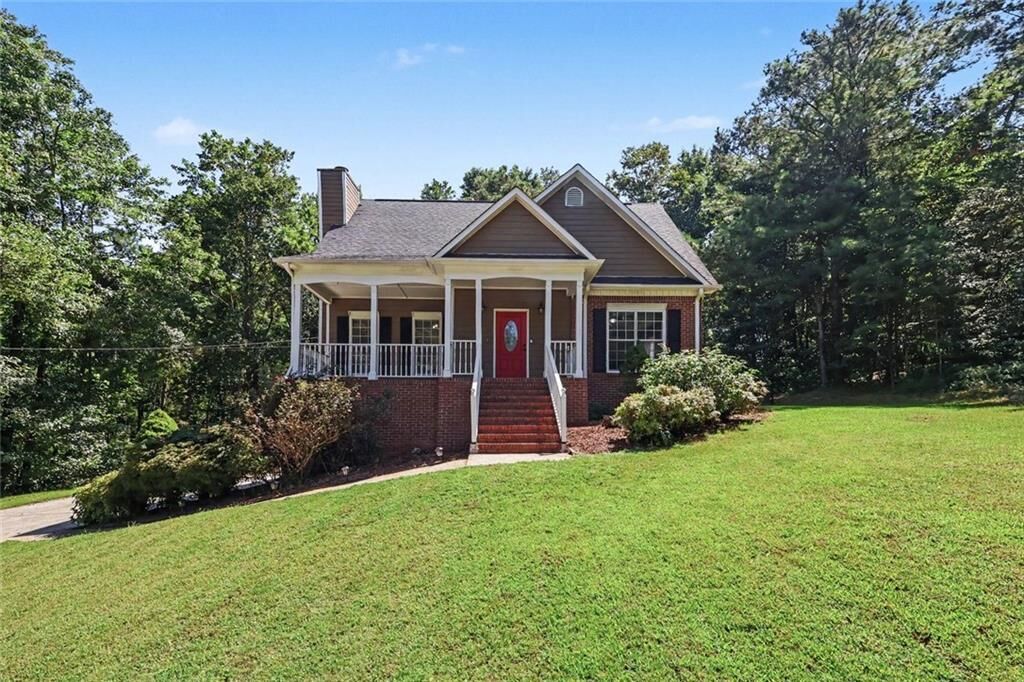
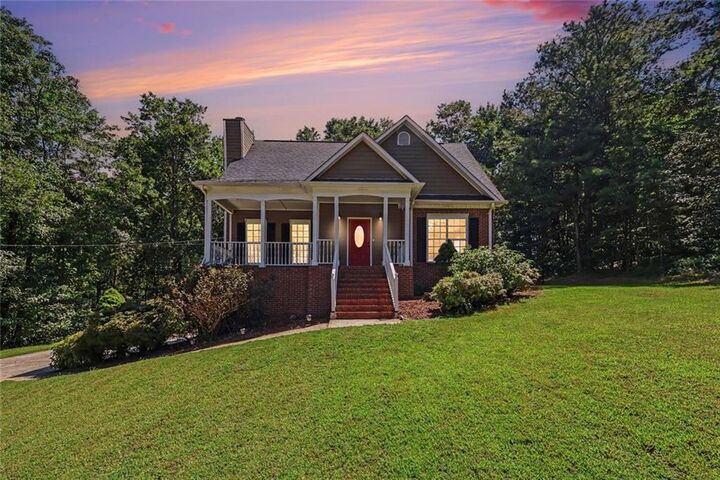
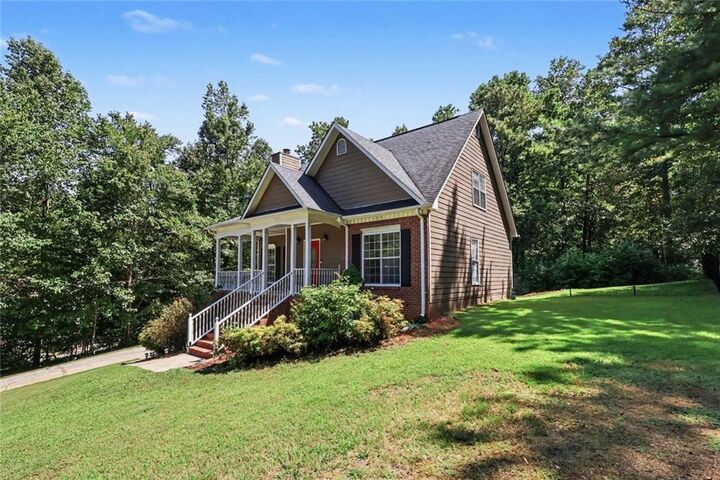
Welcome home to this spacious 4-bedroom, 2.5-bath residence offering 2,186 square feet of comfortable living space on a beautifully landscaped 1.03-acre lot. Tucked away on a quiet cul-de-sac, the wooded setting provides wonderful privacy and a peaceful place to call home.
Inside, you’ll find 9-foot ceilings, hardwood, tile, and carpet flooring, generous living areas, and a cozy fireplace. The finished basement with kitchenette adds valuable flexible space perfect for a recreation or entertainment room, home gym, office, hobby space, or whatever best fits your lifestyle.
Step outside to enjoy the deck, ideal for grilling, outdoor dining, and entertaining family and friends. The fenced backyard offers even more room to relax, garden, or play. Additional highlights include an attached two-car garage, in-kitchen laundry, forced-air gas heating, and central cooling.
Conveniently located near dining, shopping, I-20, and Highway 166, with access to the highly desired Chapel Hill schools. And an added bonus, the HOA is voluntary, not mandatory, giving homeowners the choice to participate. Offering a wonderful combination of space, privacy, convenience, and versatility, this Douglasville home is ready for its next chapter. Schedule your private showing today! FYI- HOA is voluntary, not mandatory.