

Listing Courtesy of:  FMLS / Listed By: Mark Spain Real Estate / Better Homes And Gardens Real Estate Metro Brokers - Contact: 770-886-9000
 FMLS / Listed By: Mark Spain Real Estate / Better Homes And Gardens Real Estate Metro Brokers - Contact: 770-886-9000
 4558 Bronte Lane Douglasville, GA 30135
Active (72 Days)
$415,000 (USD)
Description
MLS #:
7810188
7810188
Taxes
$4,368(2025)
$4,368(2025)
Lot Size
1 acres
1 acres
Type
Single-Family Home
Single-Family Home
Year Built
1997
1997
Style
Traditional
Traditional
Views
Neighborhood
Neighborhood
County
Douglas County
Douglas County
Community
Holy Springs
Holy Springs
Listed By
Mark Spain, Mark Spain Real Estate, Contact: 770-886-9000
Fal'Lyn Johnson, Better Homes And Gardens Real Estate Metro Brokers
Fal'Lyn Johnson, Better Homes And Gardens Real Estate Metro Brokers
Source
FMLS
Last checked Oct 14 2026 at 11:14 PM GMT+0000
FMLS
Last checked Oct 14 2026 at 11:14 PM GMT+0000
Bathroom Details
- Full Bathrooms: 3
Interior Features
- Walk-In Closet(s)
- High Ceilings 10 Ft Main
- Dishwasher
- Disposal
- Microwave
- Refrigerator
- Gas Cooktop
- Gas Oven
- Range Hood
- Vaulted Ceiling(s)
- Laundry: In Garage
Kitchen
- Cabinets Stain
- Breakfast Bar
- Pantry
- Eat-In Kitchen
- Kitchen Island
Subdivision
- Holy Springs
Lot Information
- Other
Property Features
- Fireplace: 1
- Fireplace: Living Room
- Foundation: Slab
Heating and Cooling
- Central
- Central Air
Basement Information
- Finished
Pool Information
- None
Homeowners Association Information
- Dues: $600/Annually
Flooring
- Carpet
- Hardwood
- Tile
Exterior Features
- Roof: Shingle
Utility Information
- Utilities: Cable Available, Electricity Available, Phone Available, Natural Gas Available, Sewer Available
- Sewer: Public Sewer
- Energy: None
School Information
- Elementary School: Holly Springs - Douglas
- Middle School: Chapel Hill - Douglas
- High School: Chapel Hill
Parking
- None
Listing Price History
Date
Event
Price
% Change
$ (+/-)
Aug 27, 2026
Price Changed
$415,000
4%
$15,000
Jul 24, 2026
Listed
$400,000
-
-
Additional Information: Mark Spain Real Estate | 770-886-9000
Location
Estimated Monthly Mortgage Payment
*Based on Fixed Interest Rate withe a 30 year term, principal and interest only
Listing price
Down payment
%
Interest rate
%Mortgage calculator estimates are provided by Better Homes and Gardens Real Estate LLC and are intended for information use only. Your payments may be higher or lower and all loans are subject to credit approval.
Disclaimer: Listings identified with the FMLS IDX logo come from FMLS and are held by brokerage firms other than the owner of this website. The listing brokerage is identified in any listing details. Information is deemed reliable but is not guaranteed. If you believe any FMLS listing contains material that infringes your copyrighted work please click here review our DMCA policy and learn how to submit a takedown request. © 2026 First Multiple Listing Service, Inc. Last Updated: 10/14/26 16:14
Listings identified with the FMLS IDX logo come from FMLS and are held by brokerage firms other than the owner of this website. The listing brokerage is identified in any listing details. Information is deemed reliable but is not guaranteed. If you believe any FMLS listing contains material that infringes your copyrighted work please click here review our DMCA policy and learn how to submit a takedown request. © 2026 First Multiple Listing Service, Inc. Last Updated: 10/14/26 16:14



Designed for elegant entertaining and effortless everyday living, this exceptional home features:
A chef’s kitchen with a center island, abundant cabinetry, and a sunlit breakfast area
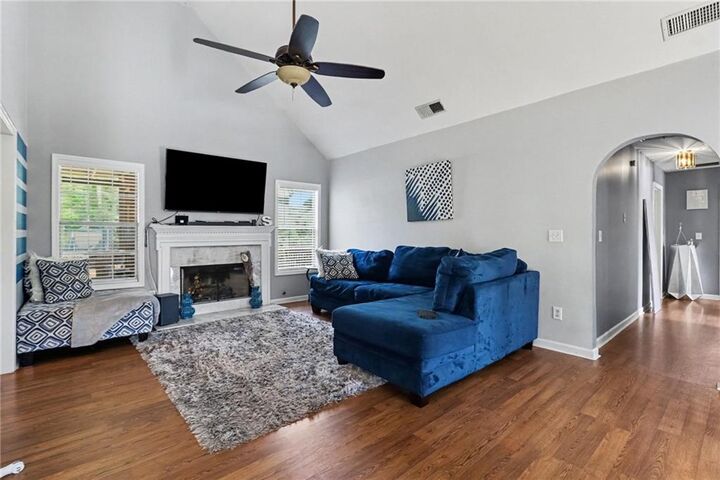
A warm and inviting family room centered around a cozy fireplace
A wet bar and finished terrace level with a kitchenette, spacious living area, bedroom, full bath, and private entrance
A main-level owner’s suite with a spa-inspired bath, soaking tub, separate shower, dual vanities, and an oversized walk-in closet
Two screened-in porches for comfortable year-round outdoor living
A private backyard retreat featuring a Jacuzzi and a custom fire-pit gathering area with built-in swings
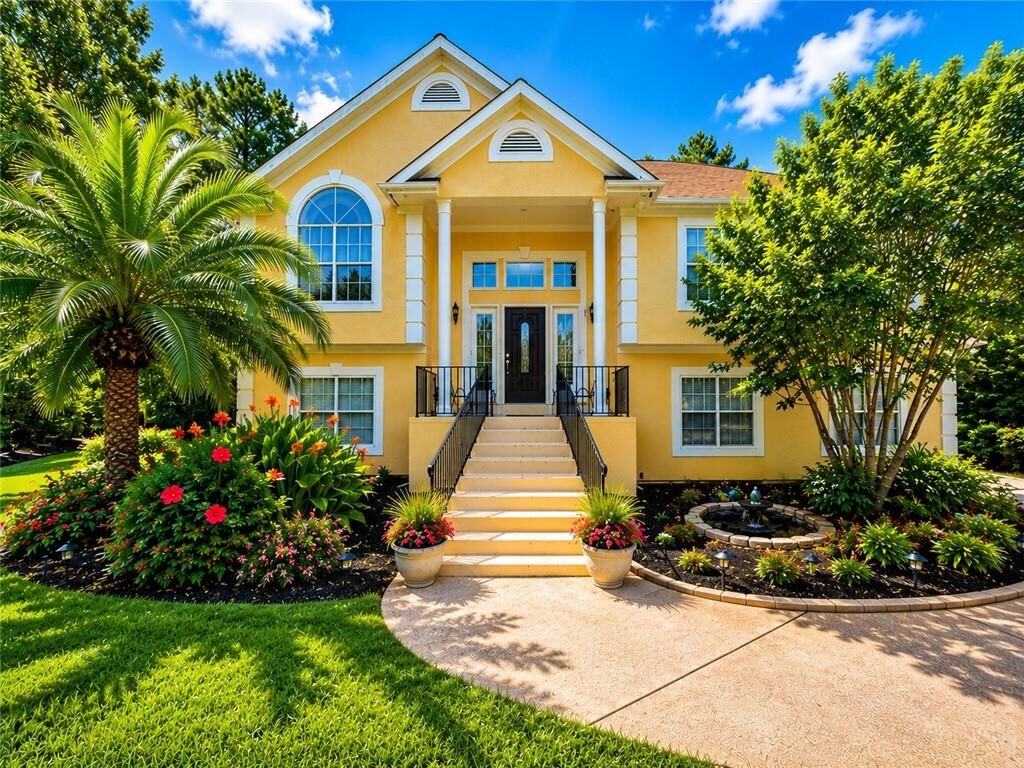
A beautifully landscaped one-acre corner lot offering space, privacy, and serenity
The versatile terrace level is ideal for multigenerational living, overnight guests, a private home office, or the ultimate entertainment space.
Perfectly positioned beside one of Holly Springs’ two resort-style swimming pools and the community tennis courts, this home makes recreation part of everyday life. Residents also enjoy a second pool, clubhouse, pickleball opportunities, and beautifully maintained community amenities.
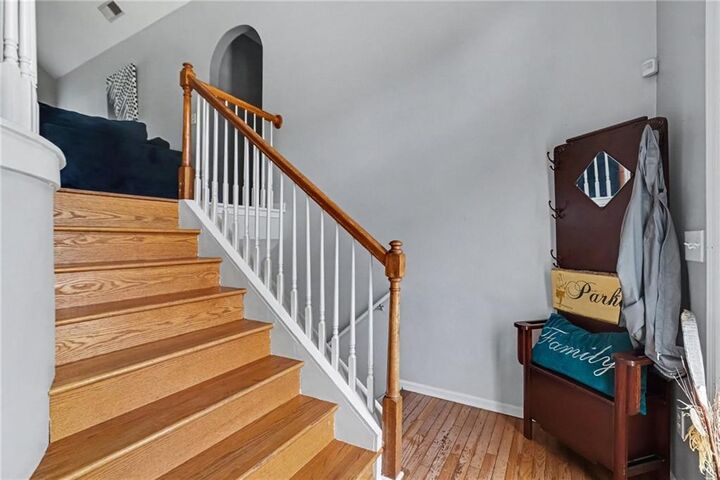
From its grand architectural details and thoughtfully designed floor plan to its exceptional indoor-outdoor living spaces, this is more than a home; it is a lifestyle defined by elegance, comfort, and resort-inspired living.